
Gửi bình luận
DNO - Before the French discovered the My Son Sanctuary, its temple towers had been hidden beneath dense forest for at least 500 years. Mountain erosion and flood-borne alluvial deposits had buried the ancient pathways, obscuring the location of its once-grand main entrance.
.jpg)
Discovery of a gateway tower
Since 2017, with funding from India, experts from the Archaeological Survey of India have restored several tower groups at My Son, including E, F, A, H and K. While most required structural reinforcement, tower group K stood out.
It has now been identified as a monumental gateway, comparable in symbolic scale to a triumphal arch.
Drawing on their expertise in Hindu architecture, Indian specialists expanded excavations along the entrance and uncovered a 9-metre-wide road flanked by low enclosing walls. Together with the gateway tower, these elements formed a majestic yet purposeful structure.
.jpg)
The road was not a display of power but a sacred passage, guiding people from the outer world into the spiritual realm. The solid but modest walls marked a sanctified axis, carefully planned to signal entry into a sacred space.
Archaeological intervention
The My Son World Cultural Heritage Management Board and the Institute of Archaeology conducted excavations from June to December 2025 between tower group K and the central tower groups.
They uncovered 132 metres of enclosing walls extending eastward toward groups E and F, which confirms the existence of a previously unknown entrance route to the sanctuary, distinct from today’s visitor path.
Excavations were halted due to budget limits and the rainy season, but estimates suggest the road may have stretched over 300 metres, possibly reaching the Khe The stream.
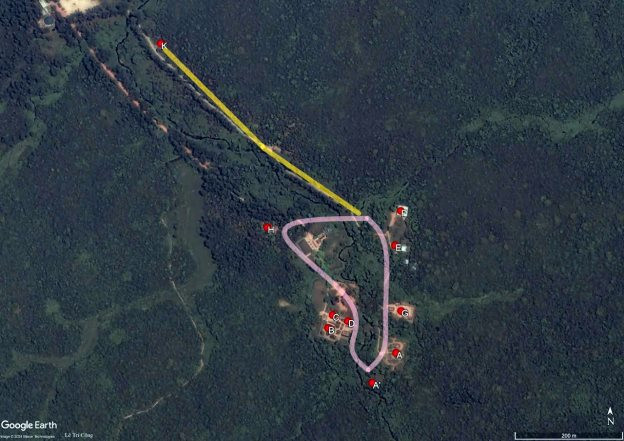
According to Architect Le Tri Cong, these findings may be part of a larger ritual circumambulatory path (Parikrama), potentially following a curved layout similar to Hindu cave complexes such as Ellora.
Once Tower K was identified as a gateway, the entire My Son complex gained new clarity, revealing a clear spatial hierarchy between outer and inner, subsidiary and central, and secular and sacred spaces.
As the ancient road re-emerged, so did Champa’s architectural vision. My Son is now understood as a deliberately planned temple complex. Future excavations are expected to further restore both its former splendour and its original compositional design.